<-- style PDP --> 1193 Clonsilla Avenue, Peterborough - Detached for sale for $489,900
  • new
  • for sale

1193 Clonsilla Avenue

Peterborough, Ontario, K9J 5Y6 - Town Ward 3

$489,900

  • Neighbourhood

    Town Ward 3

  • Major Intersection

    The Parkway.

  • Listed Since: 3 day(s)

  • Last update: 3 day(s) ago

Overview

  • Property Type

    Detached, 1 1/2 Storey

  • Bedrooms

    3

  • Bathrooms

    2

  • Basement

    Full + Finished

  • Kitchen

    1

  • Total Parking

    7 (1 Detached Garage)

  • Lot Size

    54.47x170.7 (Feet)

  • Taxes

    $4,401.96 (2026)

  • Type

    Freehold

Property Description

Property description for 1193 Clonsilla Avenue, Peterborough

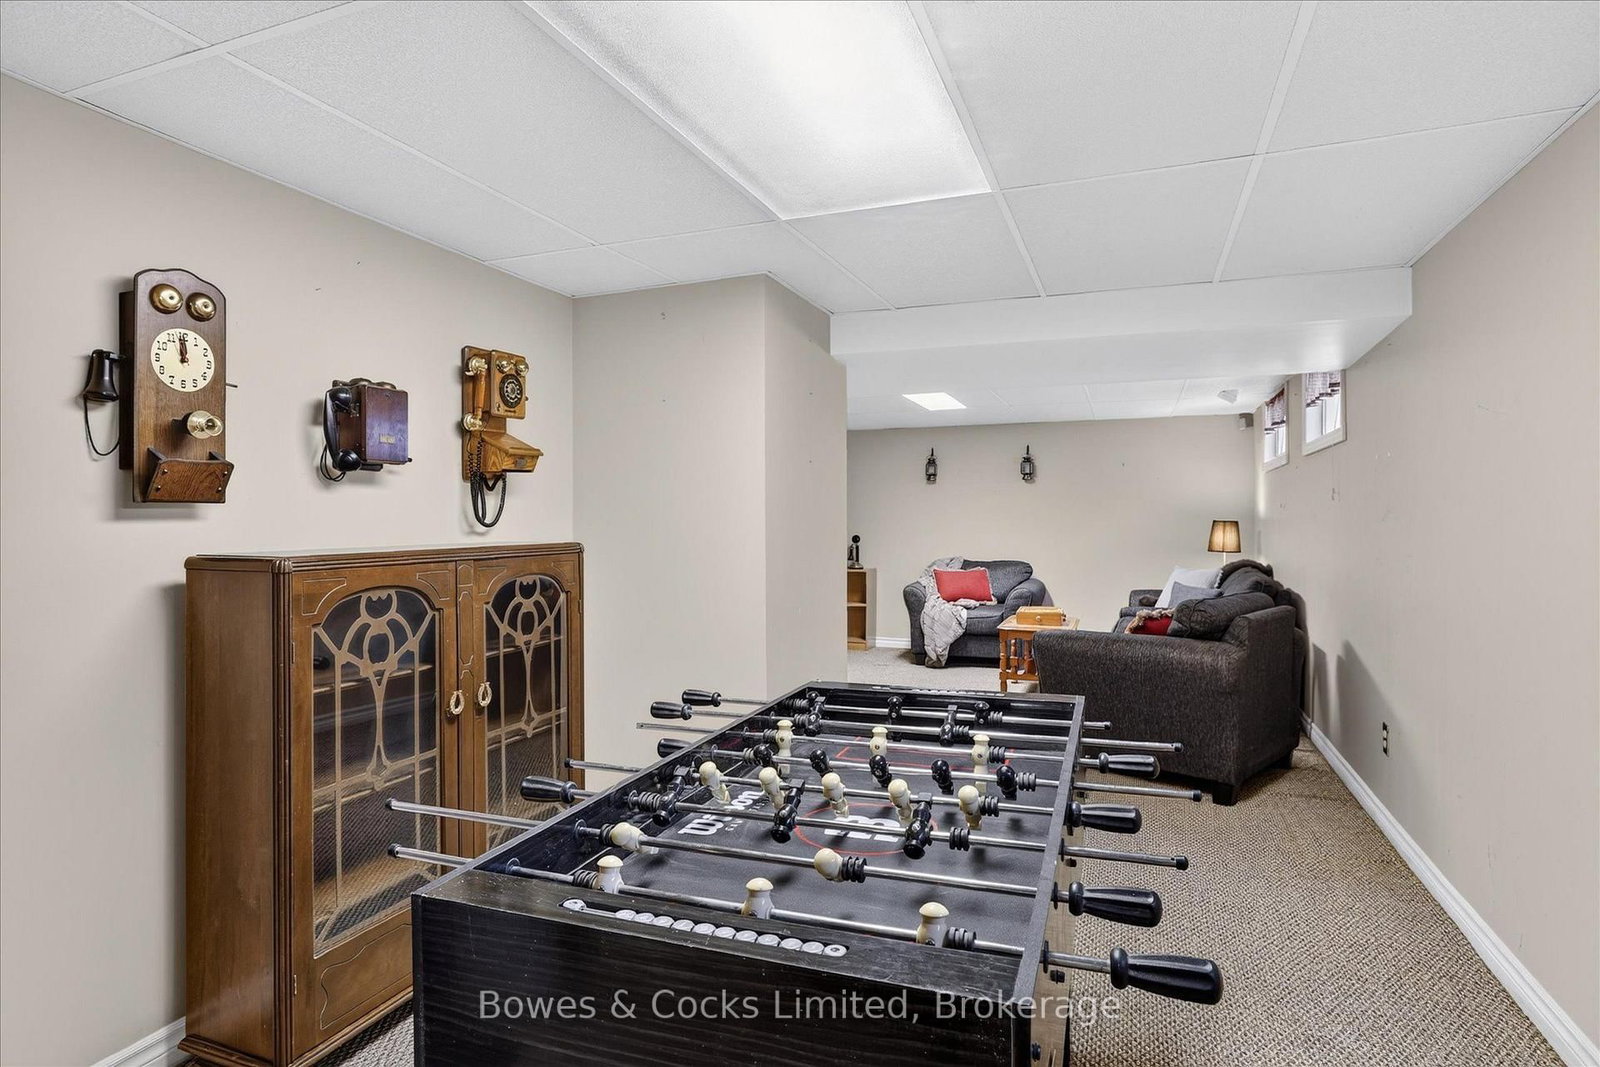
WELCOME HOME!! Step into the timeless charm of this fabulous 1950's 1.5 storey home, where original character meets thoughtful updates. From the moment you arrive, you'll appreciate the warmth, natural light & inviting atmosphere throughout. The main floor features gorgeous original, freshly refinished hardwood floors that add warmth & character, while the original hardwood floors upstairs continue the home's classic appeal. The bright living room is filled with natural light and offers a welcoming space to relax, while the den provides flexibility for a home office, reading room, potential 4th bedroom or dining room. The main-floor primary bedroom is a wonderful convenience, complemented by a 4pc bathroom, an eat-in kitchen with brand-new flooring & plenty of room for everyday family meals. Upstairs welcomes you to a fabulous landing! You'll find 2 generously sized bedrooms, each offering charm, character, & original hardwood flooring & great closet space. Natural light flows beautifully throughout the home, creating a bright & comfortable feel on every level. Updated light fixtures & freshly primed walls are ready for your colour choice nice. The finished basement provides excellent additional living space, featuring a good-sized family rm, 3-piece bath, laundry area, & a versatile office or hobby room. Whether you need space for guests, hobbies, a home office, or family movie nights, this level offers plenty of possibilities. Outside, the impressive 54' x 170' lot provides abundant space to enjoy. The back covered porch is partially enclosed, creating a nice spot to enjoy your morning coffee. Heated, detached single garage with a bonus back add-on storage space. Driveway offers generous parking. This inviting home is full of charm & character and it is move-in ready! This is a pre-inspected home. Do Not Miss This One!

Listed by Bowes & Cocks Limited

  • MLS #

    X13709460

  • Sq. Ft

    1100-1500

  • Sq. Ft. Source

    MLS

  • Lot Irregularities

    n/a

  • Year Built

    51-99

  • Pool

    None

  • Drive

    Pvt Double

  • Garage

    Detached, 1 spaces

  • Total Parking

    7

  • Family Room

    N

  • Den

    N

  • Exterior

    Vinyl Siding

  • Fireplace

    N

  • Roof

    Asphalt Shingle

  • Foundation

    Concrete Block

  • Elevator

    n/a

  • Water View

    n/a

  • Laundry Level

    Lower

  • Heat

    Forced Air

  • A/C

    Central Air

  • Water

    Municipal

  • Water Supply

    n/a

  • Sewers

    Sewers

  • Central Vac

    N

  • Living

    4.63 x 3.25 ft Main level

    hardwood floor, Window

  • Kitchen

    4.45 x 3.28 ft Main level

    Laminate, Eat-In Kitchen, Side Door

  • Den

    3.51 x 2.9 ft Main level

    hardwood floor, Closet, Window

  • Primary

    4.45 x 3.05 ft Main level

    hardwood floor, Window, Closet

  • Bathroom

    2.06 x 1.86 ft Main level

    4 Pc Bath, Linoleum, Window

  • 2nd Br

    4.8 x 3.25 ft 2nd level

    hardwood floor, Window, Closet

  • 3rd Br

    4.8 x 3.25 ft 2nd level

    hardwood floor, Window, Closet

  • Family

    8.61 x 4.47 ft Bsmt level

    Broadloom

  • Laundry

    2.74 x 2.03 ft Bsmt level

    Window, Large Closet

  • Bathroom

    2.69 x 0.81 ft Bsmt level

    3 Pc Bath

  • Office

    2.9 x 2.39 ft Bsmt level

  • Utility

    2.46 x 1.02 ft Bsmt level

  • MLS #

    X13709460

  • Sq. Ft

    1100-1500

  • Sq. Ft. Source

    MLS

  • Lot Irregularities

    n/a

  • Year Built

    51-99

  • Pool

    None

  • Drive

    Pvt Double

  • Garage

    Detached, 1 spaces

  • Total Parking

    7

  • Family Room

    N

  • Den

    N

  • Exterior

    Vinyl Siding

  • Fireplace

    N

  • Roof

    Asphalt Shingle

  • Foundation

    Concrete Block

  • Elevator

    n/a

  • Water View

    n/a

  • Laundry Level

    Lower

  • Heat

    Forced Air

  • A/C

    Central Air

  • Water

    Municipal

  • Water Supply

    n/a

  • Sewers

    Sewers

  • Central Vac

    N

  • Living

    4.63 x 3.25 ft Main level

    hardwood floor, Window

  • Kitchen

    4.45 x 3.28 ft Main level

    Laminate, Eat-In Kitchen, Side Door

  • Den

    3.51 x 2.9 ft Main level

    hardwood floor, Closet, Window

  • Primary

    4.45 x 3.05 ft Main level

    hardwood floor, Window, Closet

  • Bathroom

    2.06 x 1.86 ft Main level

    4 Pc Bath, Linoleum, Window

  • 2nd Br

    4.8 x 3.25 ft 2nd level

    hardwood floor, Window, Closet

  • 3rd Br

    4.8 x 3.25 ft 2nd level

    hardwood floor, Window, Closet

  • Family

    8.61 x 4.47 ft Bsmt level

    Broadloom

  • Laundry

    2.74 x 2.03 ft Bsmt level

    Window, Large Closet

  • Bathroom

    2.69 x 0.81 ft Bsmt level

    3 Pc Bath

  • Office

    2.9 x 2.39 ft Bsmt level

  • Utility

    2.46 x 1.02 ft Bsmt level

Thinking of Selling?

Find Out Your Home’s Value in Today’s Market!

No Email or Signup is required to view your home estimate.

estimate your home value

Contact Manoj Kukreja

Sales Representative,
Century 21 People’s Choice Realty Inc.,
Brokerage
(647) 576 - 2100

Manoj profile avatar

Open house for 1193 Clonsilla Avenue, Peterborough

Property Open House

Mortgage Calculator

This data is for informational purposes only.

Mortgage Payment per month

Principal Amount

Interest

Total Payable

Amortization

Amortization

Closing Cost Calculator

This data is for informational purposes only.

Closing Cost Total for this property

Total Cash flow for purchasing this property

Down Payment(%)*
Additional information

Provincial Land Transfer Tax

Ontario Land Transfer Tax Rebate

Toronto Land Transfer Tax

Toronto Land Transfer Tax Rebate

PST on CMHC Insurance Premium

Lawyer Fees

$2,825

Government Registration Fee's

$164

Title Insurance

Closing Cost Total

Total Cash flow for purchasing this property

Provincial Land Transfer Tax

Ontario Land Transfer Tax Rebate

Toronto Land Transfer Tax

Toronto Land Transfer Tax Rebate

PST on CMHC Insurance Premium

Lawyer Fees

$2,825

Government Registarion Fee's

$164

Title Insurance

Down Payment(%)*

* A down payment of less than 20% is permitted only for first-time home buyers purchasing their principal residence. The minimum down payment required is 5% for the portion of the purchase price up to $500,000, and 10% for the portion between $500,000 and $1,500,000. For properties priced over $1,500,000, a minimum down payment of 20% is required.

Thinking of Selling?

Find Out Your Home’s Value in Today’s Market!

No Email or Signup is required to view your home estimate.

estimate your home value

Contact Manoj Kukreja

Sales Representative, Century 21 People’s Choice Realty Inc., Brokerage
(647) 576 - 2100

Manoj profile avatar

Recent Sold Listings in Town Ward 3, Peterborough

Popular Cities